RESERVATION Best Price Guarantee

MEETING & ORGANIZATION


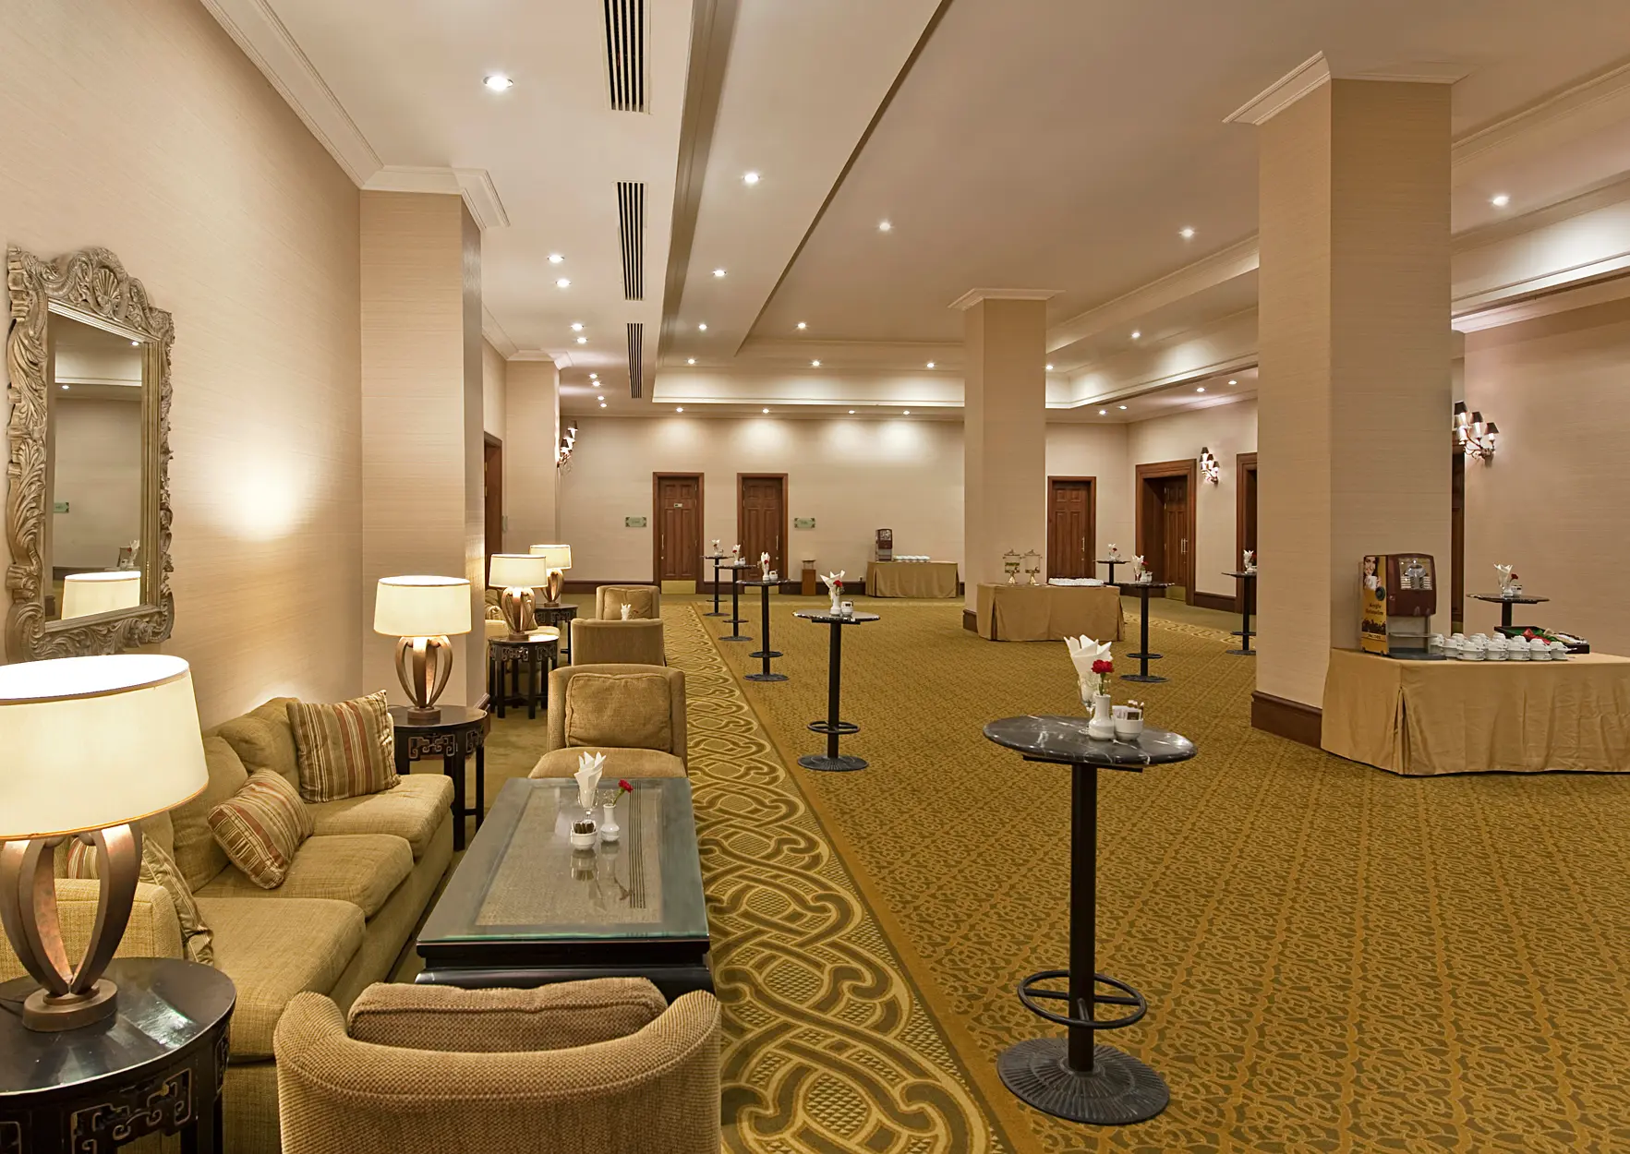
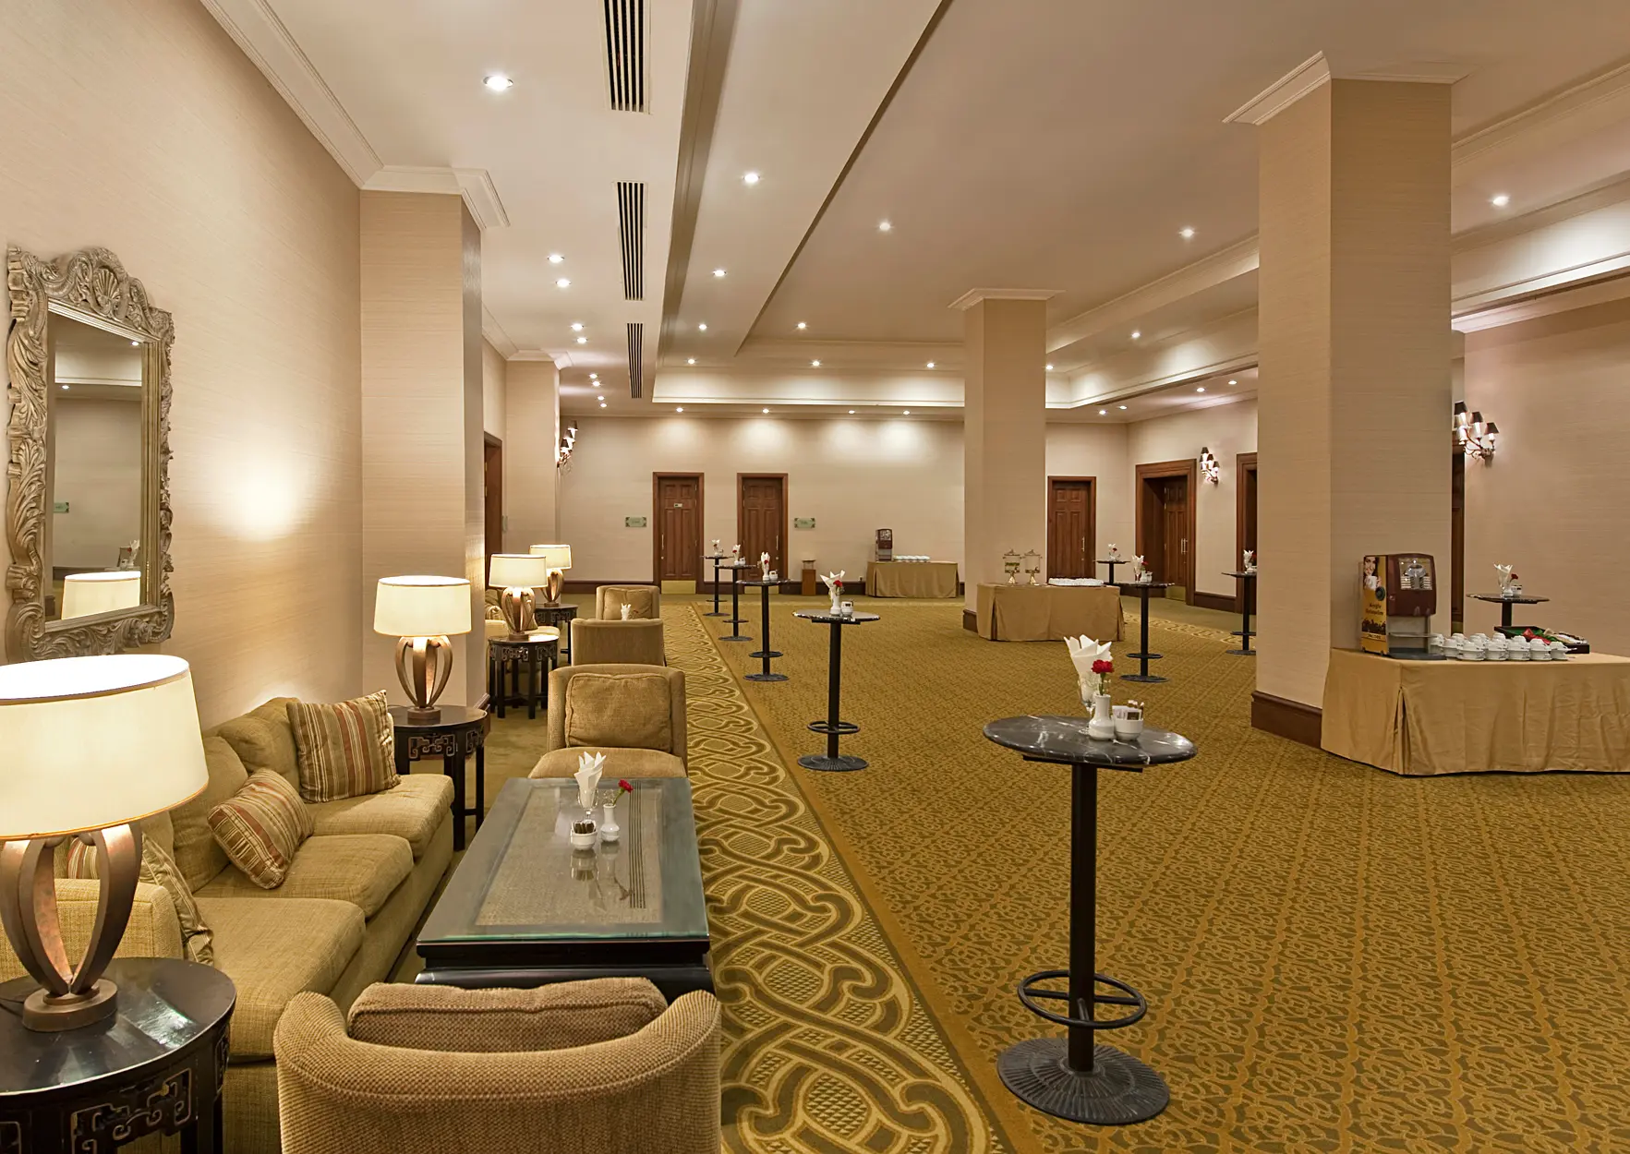
At AKKA Hotels Antedon, we provide guidance on planning and management in conferences, seminars, panels and symposiums, training programs, workshops and in-house corporate meetings. We offer a large foyer area for our guests to rest when the organization is interrupted.

For detailed information, please contact us at sales@akkahotels.com or +90 533 141 78 16.

SULTAN
OVERVIEW
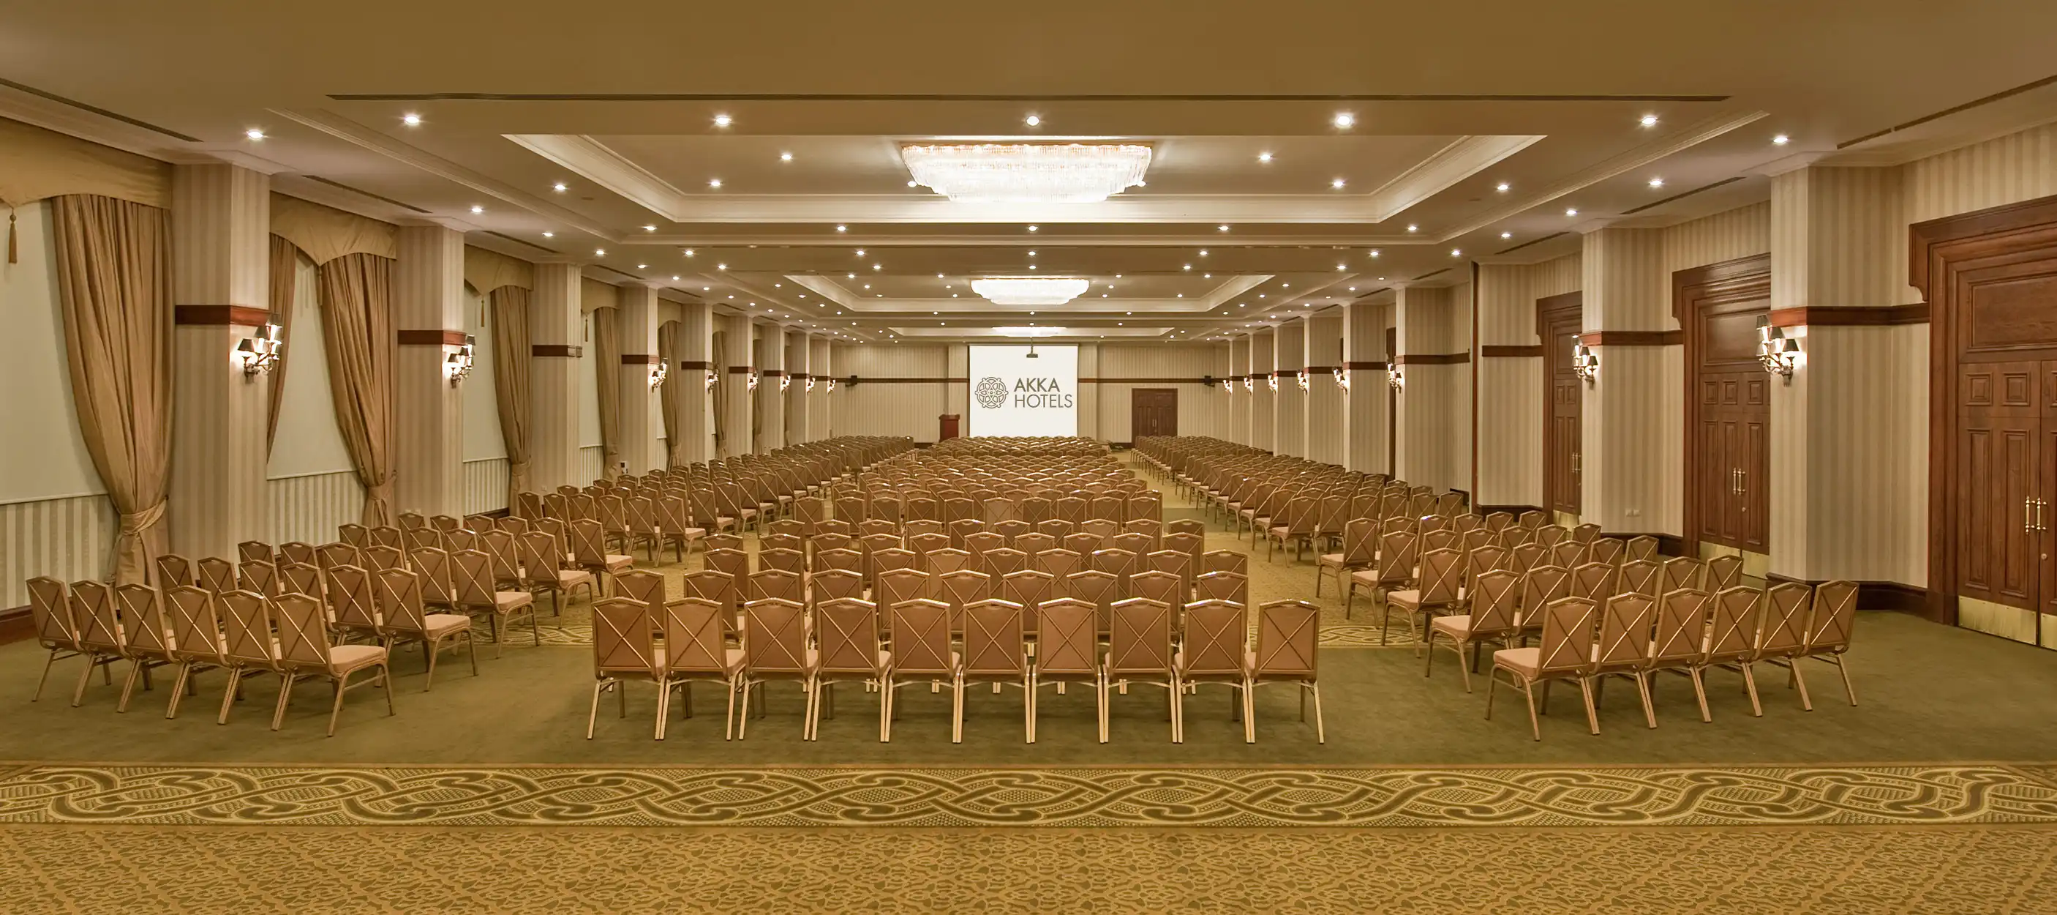
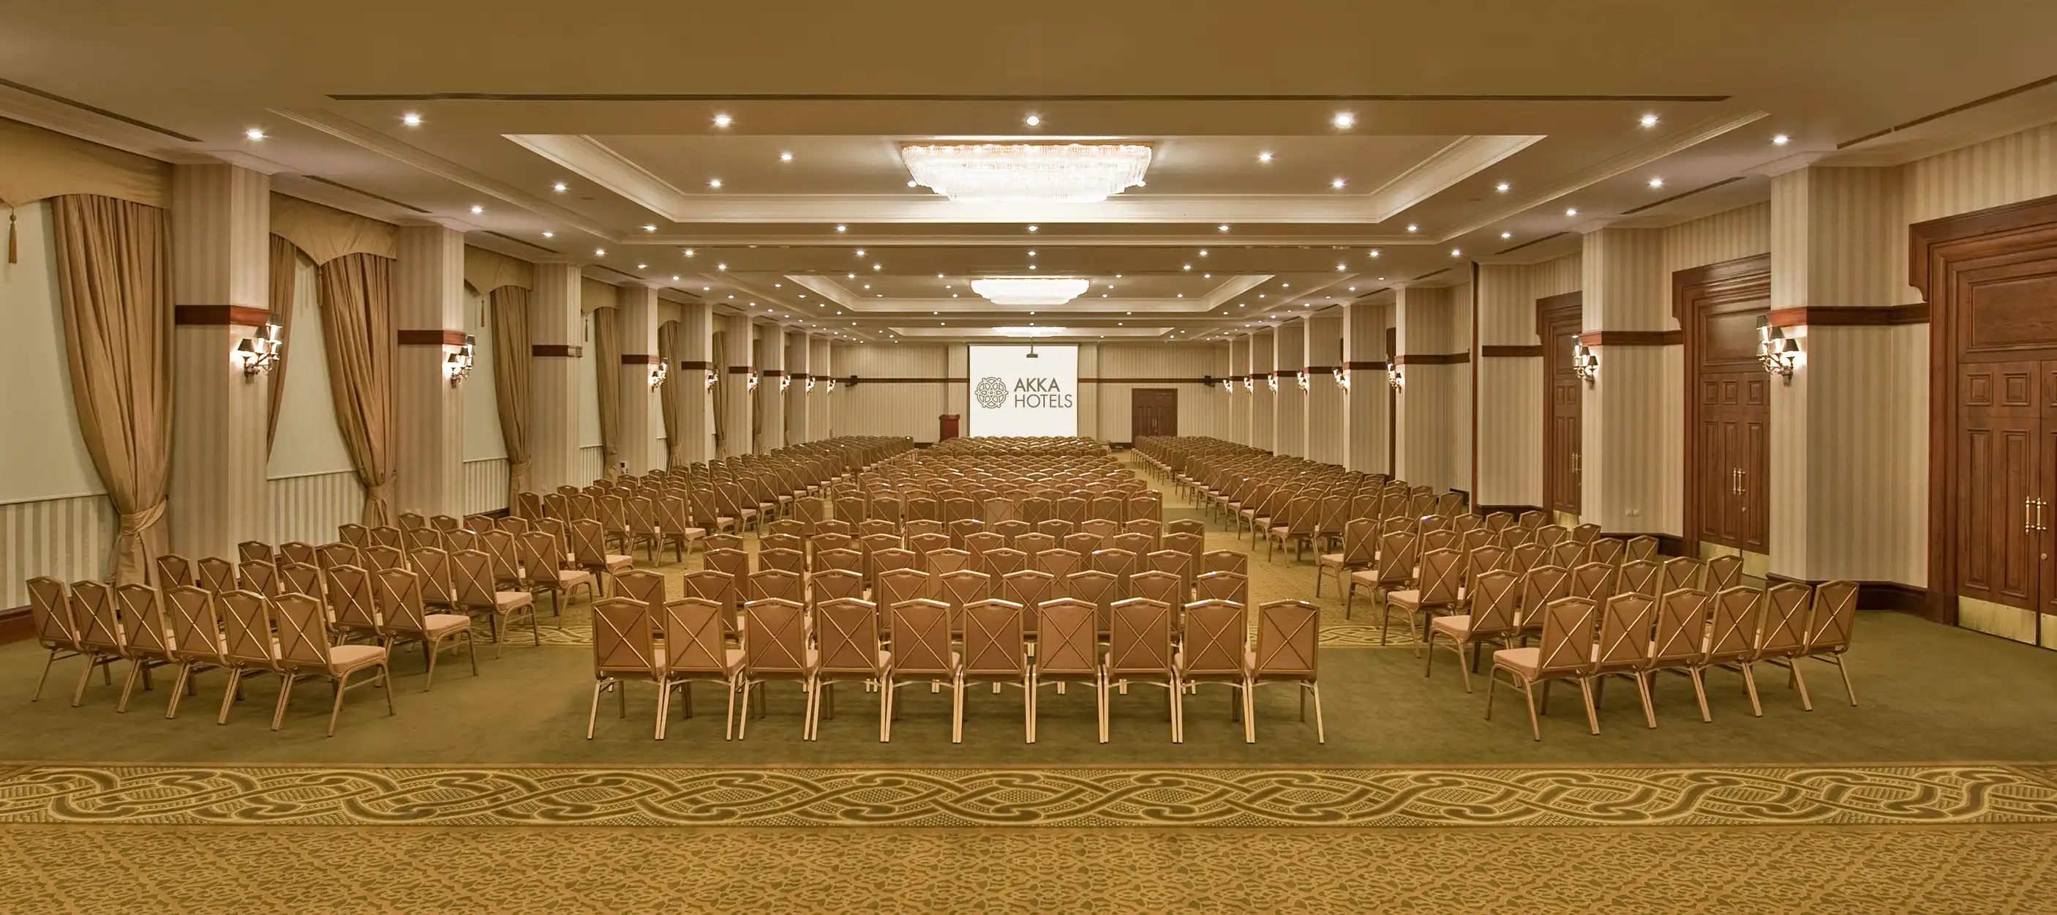
Our conference hall has a total area of 952 m², measuring 18.7 m in width, 51 m in length, and 5 m in height. The hall accommodates 1,074 people in theatre-style seating, 600 in classroom-style seating, 68 in U-shape seating, 60 in parliamentary seating, 620 in banquet seating with round tables, 306 in banquet seating with rectangular tables, and 1,000 people for cocktail receptions.

For detailed information, please contact us at sales@akkahotels.com or +90 533 141 78 16.
Prom Layout
Cocktail Layout
Class Layout
Theater Layout
Meeting Table Layout
SULTAN FUAYE
OVERVIEW

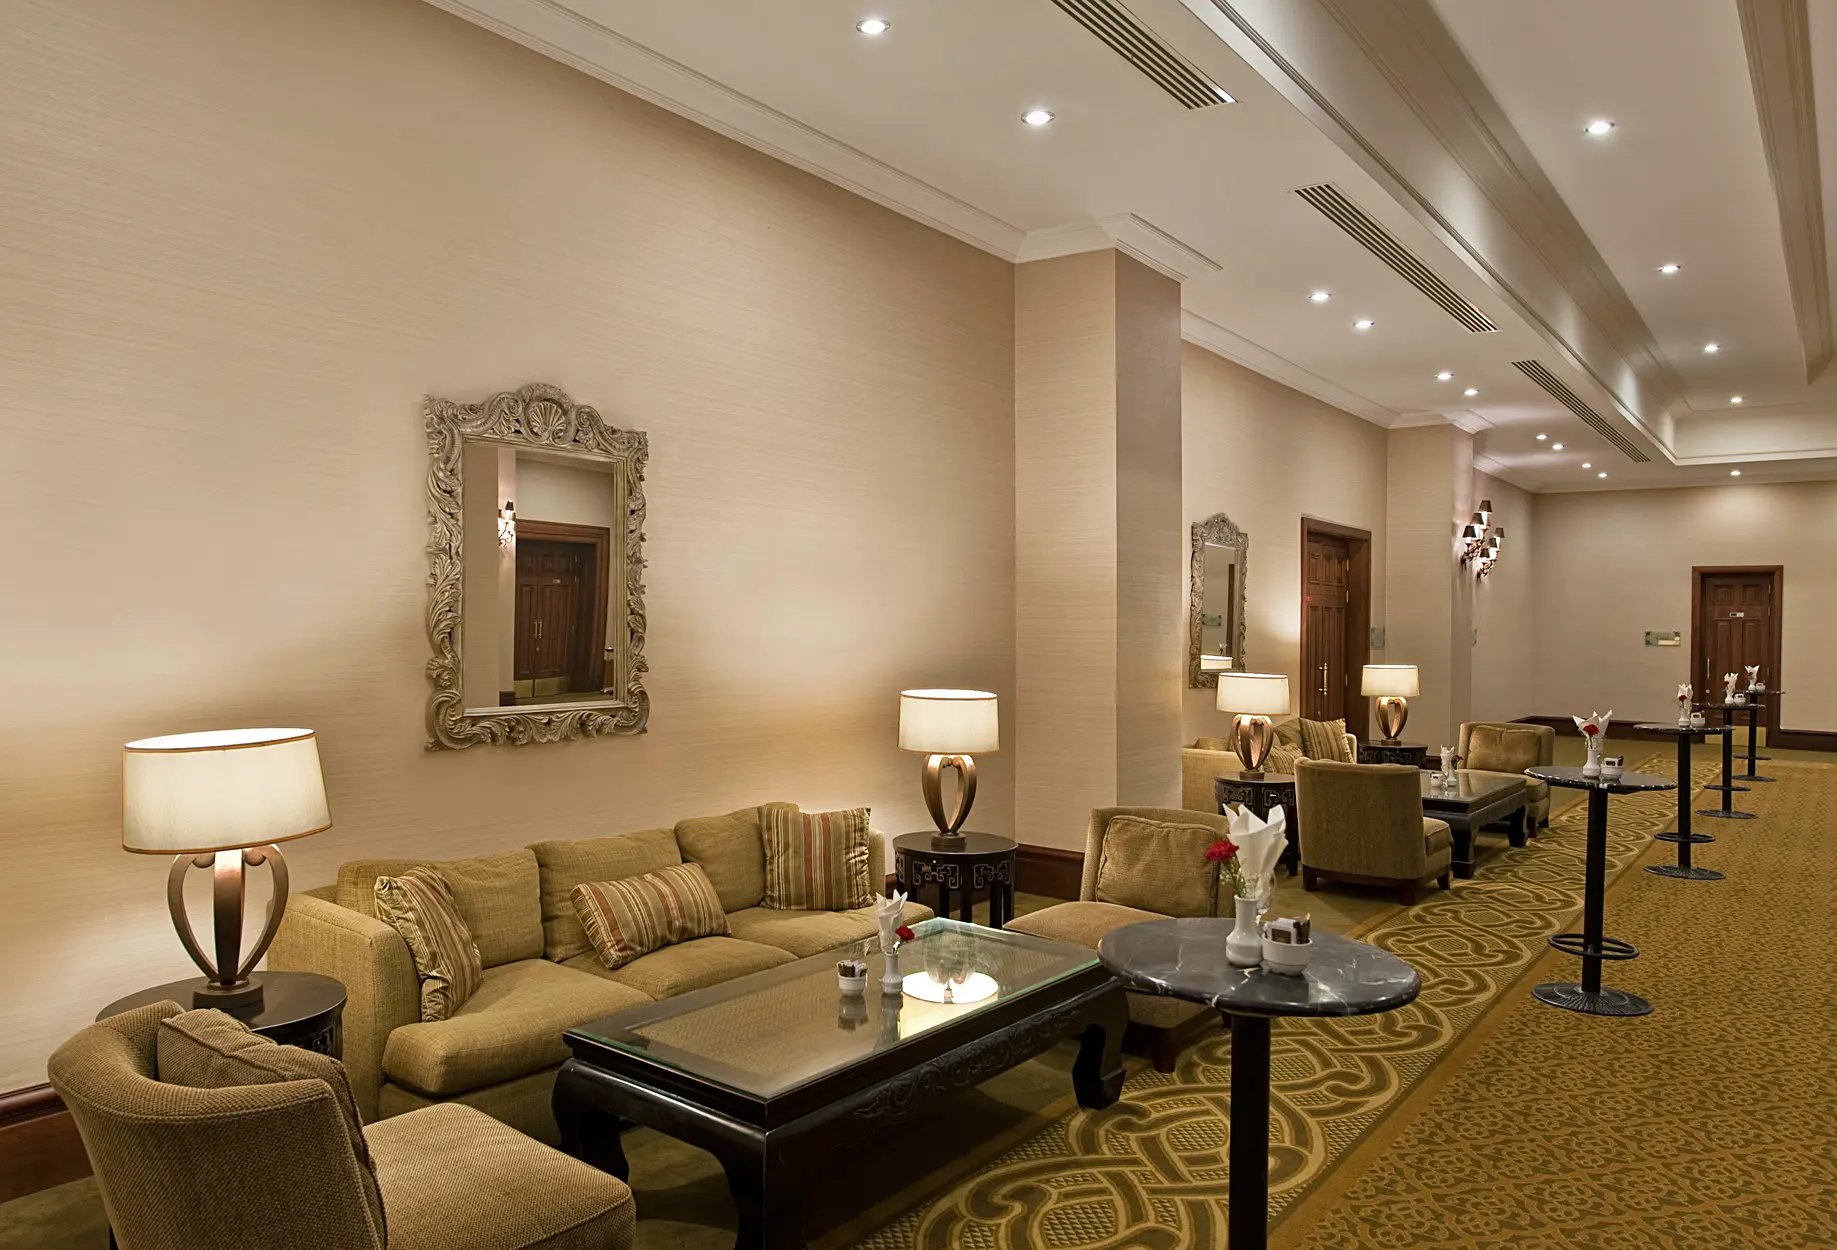
We have organized our foyer areas for your relaxation and evaluation conversations between your conferences, meetings, workshops, seminars and training organizations. Sultan Foyer; In an area of 410 m², 12.9 m. wide, has a length of 31.8 and is 5 m. is in height. Detailed information is available in the Hall Plan.
For detailed information, you can contact us at sales@akkahotels.com.
Prom Layout
Cocktail Layout
Class Layout
Theater Layout
Meeting Table Layout
U Layout
CORAL
OVERVIEW
Our meeting room has a total area of 51 m², measuring 5.7 m in width, 9.1 m in length, and 2.7 m in height. It offers a capacity of 42 people in theatre-style seating and 20 in U-shape seating.

For detailed information, please contact sales@akkahotels.com.
Theater Layout
U Layout
ONIX
OVERVIEW
Our meeting room has a total area of 24.4 m², measuring 4.3 m in width, 5.7 m in length, and 2.7 m in height. It offers a capacity of 10 people in theatre-style seating, 10 in classroom-style seating, and 10 in U-shape seating.

For detailed information, please contact sales@akkahotels.com.
Class Layout
Theater Layout
U Layout
JADE
OVERVIEW
Our meeting room has a total area of 86 m², measuring 7.2 m in width, 12 m in length, and 3.2 m in height. It offers a capacity of 76 people in theatre-style seating, 50 in classroom-style seating, and 32 in U-shape seating.

For detailed information, please contact sales@akkahotels.com.
Class Layout
Theater Layout
Meeting Table Layout
U Layout
SAPHIRE
OVERVIEW
Our meeting room has a total area of 95 m², measuring 7.9 m in width, 12 m in length, and 3.2 m in height. It offers a capacity of 76 people in theatre-style seating, 50 in classroom-style seating, and 32 in U-shape seating.

For detailed information, please contact sales@akkahotels.com.
Class Layout
Theater Layout
Meeting Table Layout
U Layout
REFERENCES
REFERENCES